4 Beds
2 Baths
2,050 sqft
N/A
39531 Hernando De Soto Dr, Darrow LA, 70725
Price per sqftN/A
Built in2026
Property size2,050 sqft
Property typeResidential
Overview
Sold
Closed
Listed Jul 31, 2026
Updated Aug 2
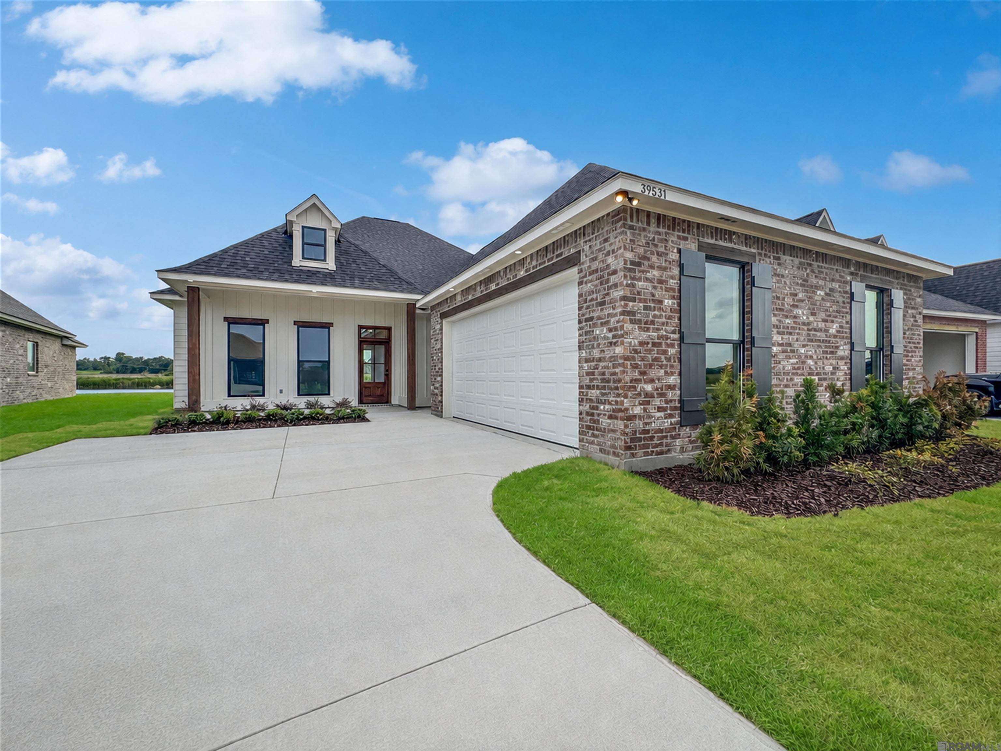
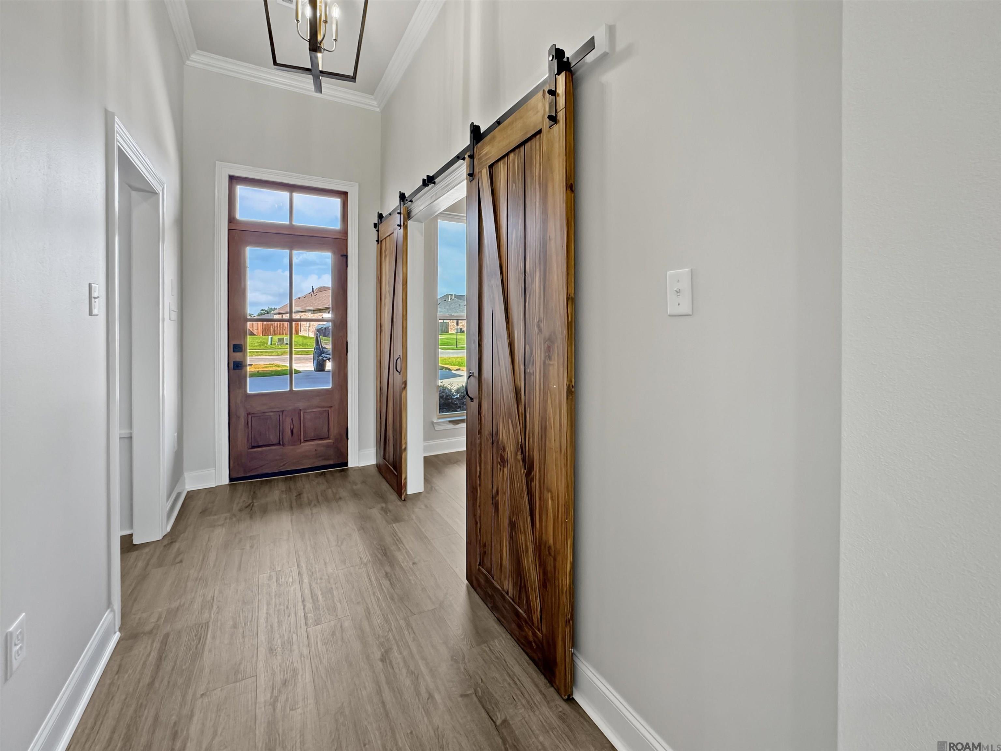
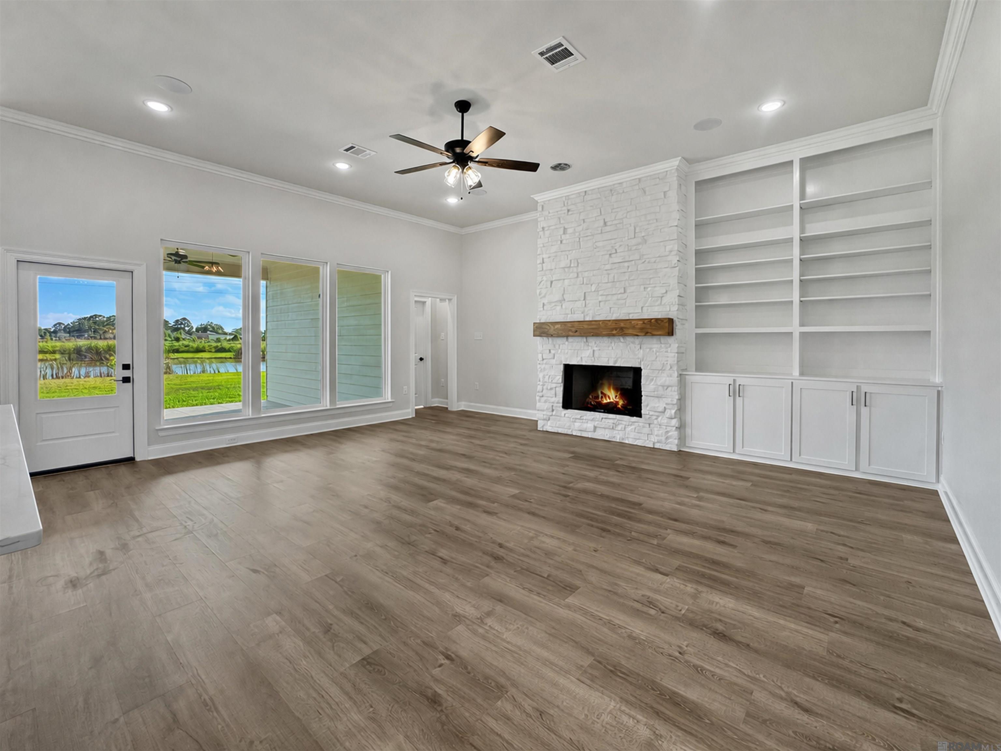
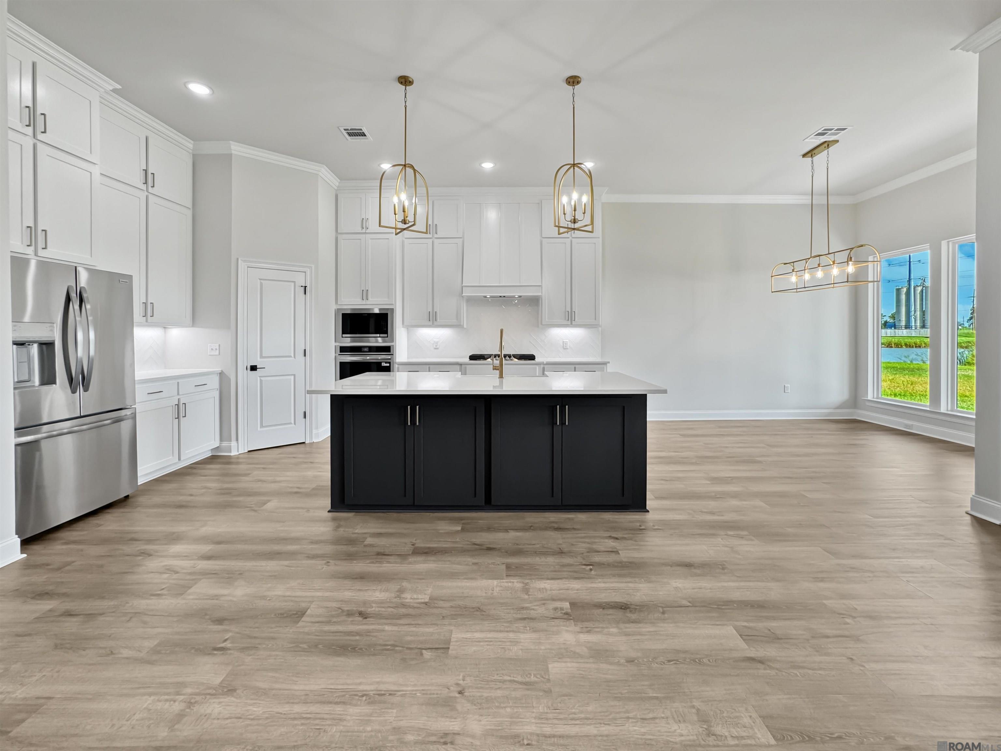
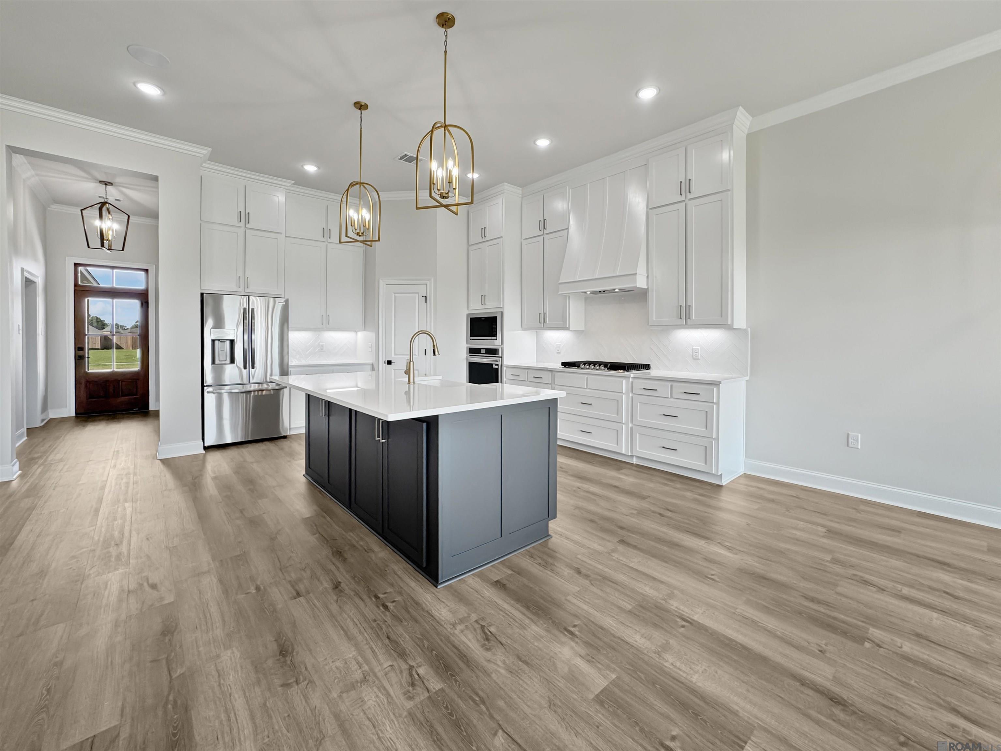
Welcome home to this stunning custom-built home by Trinity Construction Group, Inc. in desirable Riverton Subdivision! Offering 4 BRs, 2 baths & exceptional craftsmanship throughout, this thoughtfully designed home features soaring 11’ & 10’ ceilings, luxury vinyl plank wood flooring throughout—no carpet—and an incredible open floorplan filled with natural light. The spacious kitchen, dining & living areas are surrounded by walls of windows overlooking the lake & fountain. The living room showcases a custom white stacked-stone fireplace w/ beam mantel & built-in bookcases extending to the ceiling. The dream kitchen features custom cabinetry to the ceiling, white 3 cm slab quartz countertops w/ elegant gold veining, oversized island, under-cabinet lighting, stainless steel appliances & a gorgeous custom backsplash. The luxurious primary suite offers a freestanding soaking tub, extra-long double vanity w/ designer mirrors & wall-sconce lighting, plus an oversized custom multi-head shower featuring both rainfall & wall-mounted showerheads. The impressive custom closet includes a built-in dresser & extensive shelving designed for shoes, purses & accessories. On the opposite side of the home, you’ll find a convenient mudroom & 3 additional bedrooms, including one designed to function beautifully as an office w/ double sliding barn doors opening to the foyer. Relax or entertain on the huge covered back porch while enjoying peaceful lake & fountain views. Additional features include custom cabinetry throughout, an oversized garage capable of accommodating larger vehicles, tankless water heater & energy-efficient construction. Custom details are found around every corner—let Trinity Construction Group, Inc. build the dream home you’ve always imagined!
Additional information
- MLS® ID
- 2026014093
Interior Features
- Bedrooms
- 4
- Bathrooms
- 2
- Fireplace
- Yes
- Cooling
- Yes
- Heating
- Yes
- Basement
- No
Exterior Features
- Lot Size
- 0.17 Acres
Other Property Details
- Association Fee Frequency
- Yearly
- Garage
- Yes
- View
- Yes
- New Construction
- Yes
- Waterfront
- Yes
Courtesy of Supreme, Jonnette Kinler,
Listing Contact:
All information deemed reliable but not guaranteed and should be independently verified. All properties are subject to prior sale, change or withdrawal. Neither listing broker(s) nor Selling Redstick shall be responsible for any typographical errors, misinformation, misprints and shall be held totally harmless.
©2026 Greater Baton Rouge MLS. All rights reserved.