4 Beds
4 Baths
3,441 sqft
$715,000
17847 Pecan Shadows Dr, Baton Rouge LA, 70810
Price per sqft$207.79
Built in1998
Property size3,441 sqft
Property typeResidential
Overview
Active
Listed Jul 9, 2026
Updated Sep 10
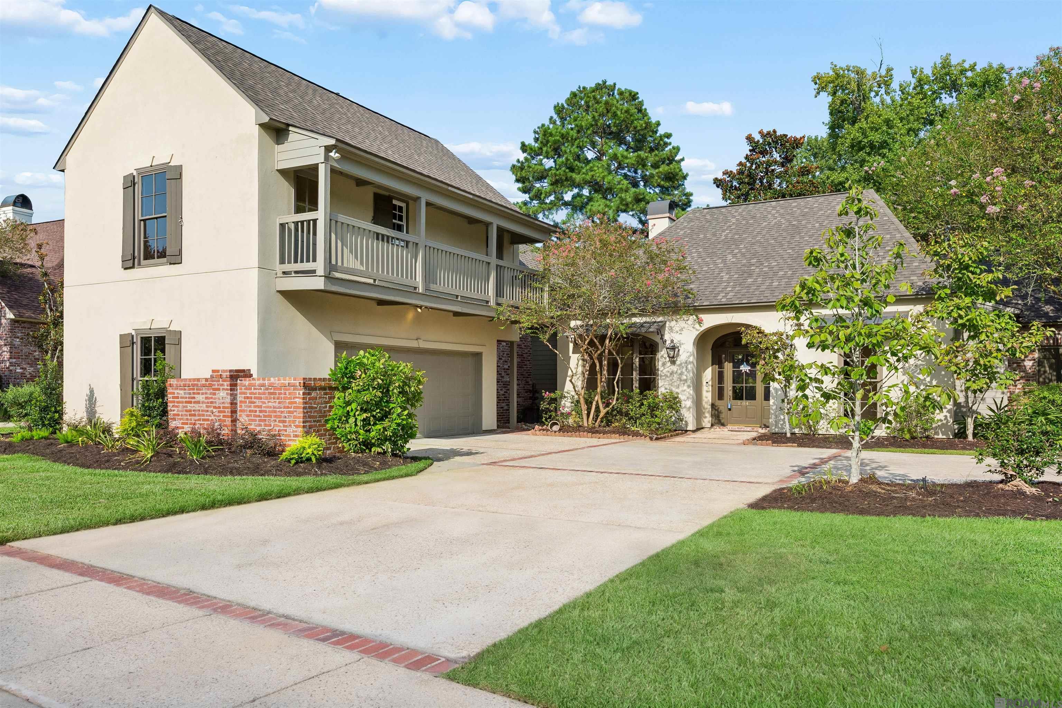
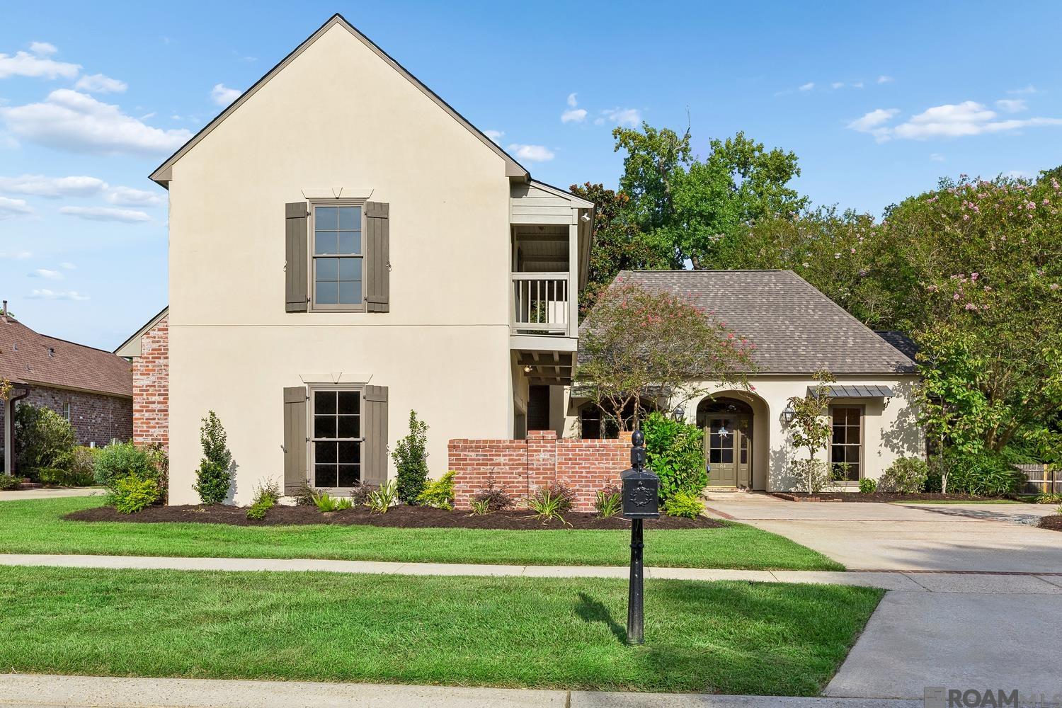
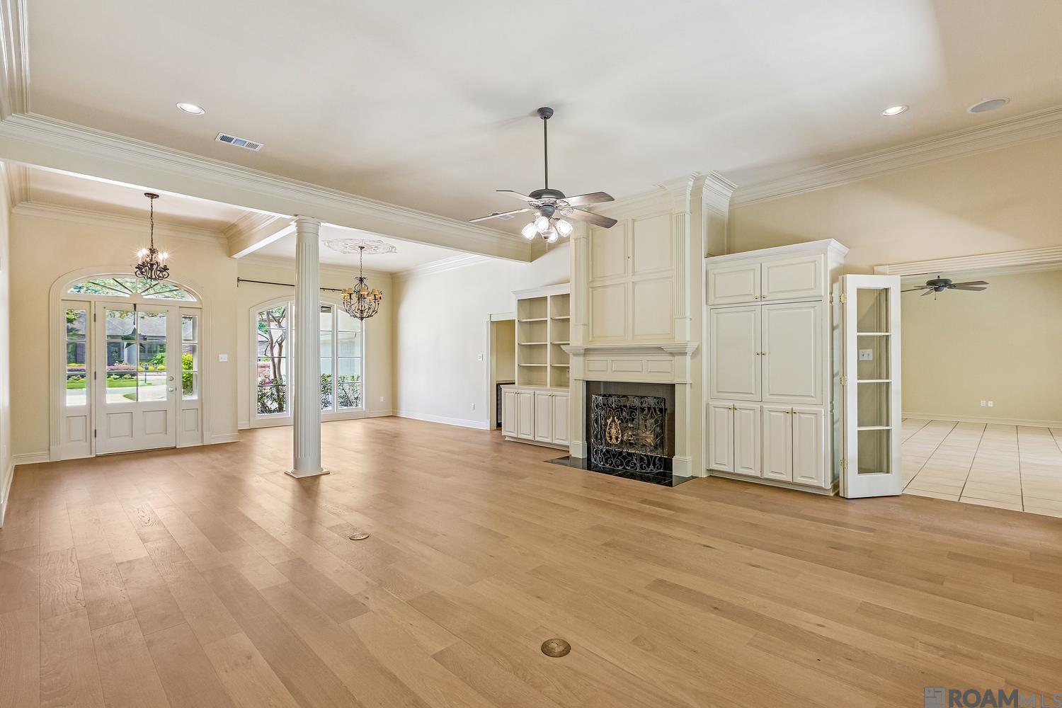
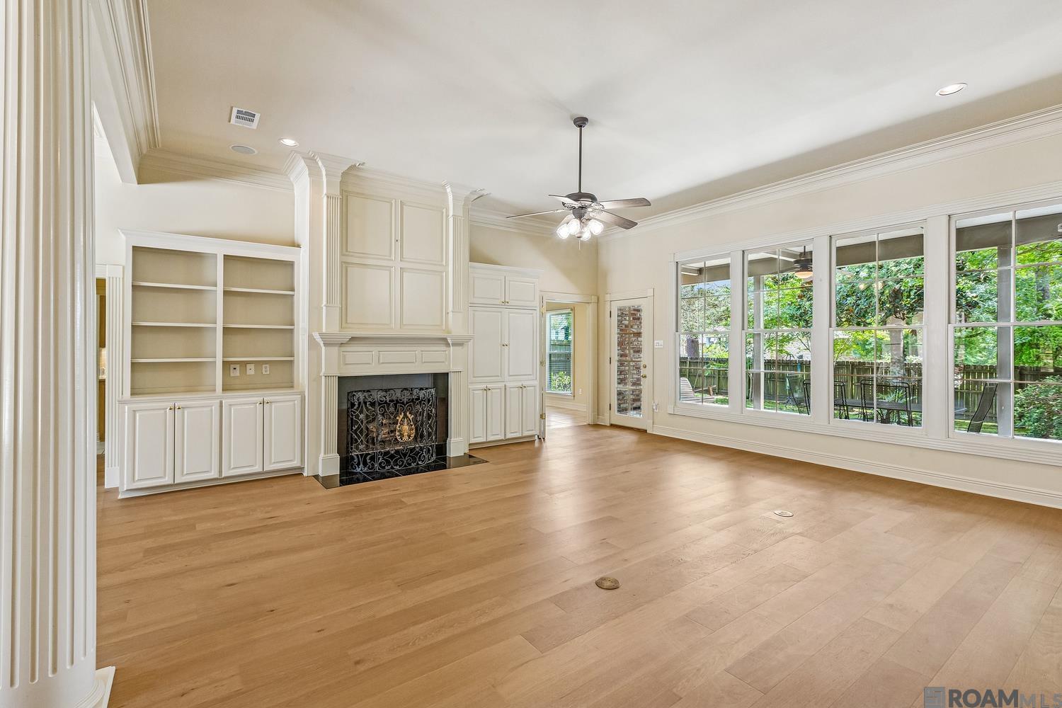
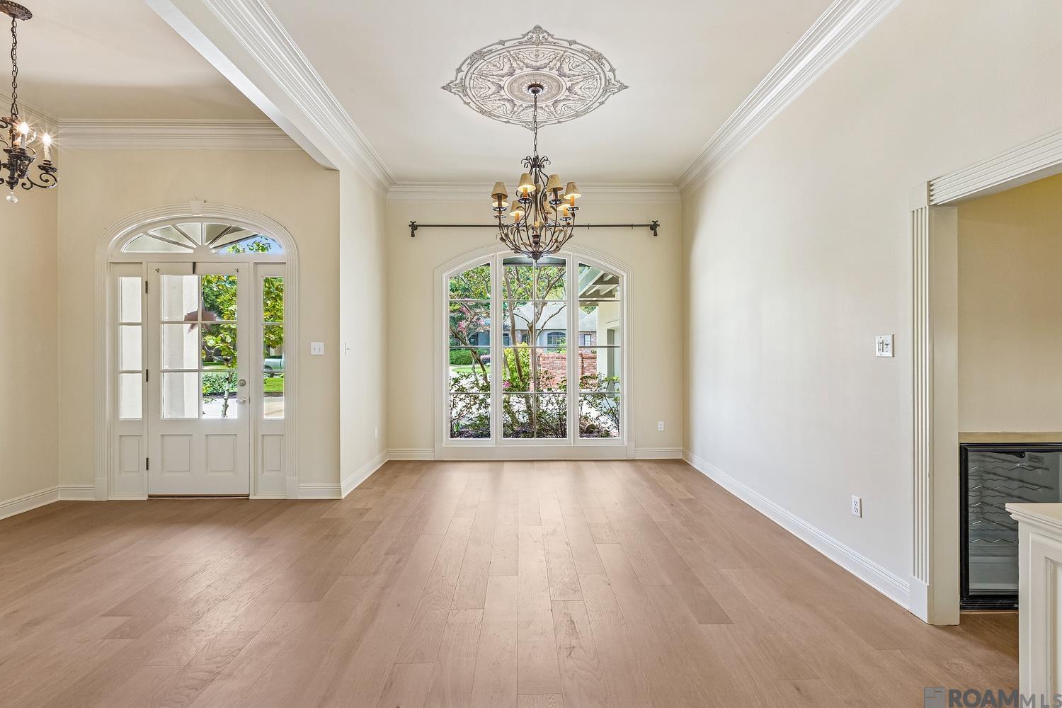
From the grand entry and elegant formal living spaces to the spacious keeping room and views overlooking the backyard, this beautifully updated French-style home blends timeless elegance with everyday comfort. Featuring four bedrooms plus an office, 3.5 bathrooms, a peaceful lake view, a brand-new roof, and recent updates throughout, this home is located in highly desirable Country Club West. The living and dining room combination features a fireplace, built-ins, new wood floors and butler's pantry nearby which is great for entertaining. The primary suite features new wood flooring, a cozy reading nook, and a beautifully updated en suite bath. Primary bathroom has a new tiled floor and shower with a glass door, a soaking tub, dual vanities and spacious closets. Just beyond the laundry room is an additional bedroom with beautiful wood flooring and a full bath, making it ideal for guests or multigenerational living. The gourmet kitchen features a new gas cooktop with a vent hood, granite countertops, custom cabinetry, a large eat-in island, and a walk-in pantry. The spacious keeping room just off the kitchen is filled with natural light, creating the perfect space for everyday living and gathering with family and friends. An office is tucked behind the kitchen, offering privacy for guests or working from home. Upstairs, two spacious bedrooms share an updated bathroom featuring new tile flooring, a tiled shower surround, a tub and access to a private balcony. Thoughtfully designed with exceptional storage throughout, including a plumbed and air-conditioned storage room in the garage. Enjoy peaceful evening lake view from the extended wood deck, which offers plenty of room for grilling, relaxing, and entertaining outdoors. New front window in the dining room and front bedroom.
$4,757/mo
Est. mortgage payment based on a $715,000 home price.
All estimates are provided by Luxury Presence for informational purposes only. Actual amounts may vary.
Additional information
- MLS® ID
- 2026012593
Interior Features
- Bedrooms
- 4
- Bathrooms
- 4
- Fireplace
- Yes
- Cooling
- Yes
- Heating
- Yes
- Basement
- No
Exterior Features
- Lot Size
- 0.3 Acres
Other Property Details
- Association Fee Frequency
- Yearly
- Garage
- Yes
Courtesy of Coldwell Banker ONE, Ryan Spencer,
Listing Contact:
All information deemed reliable but not guaranteed and should be independently verified. All properties are subject to prior sale, change or withdrawal. Neither listing broker(s) nor Selling Redstick shall be responsible for any typographical errors, misinformation, misprints and shall be held totally harmless.
©2026 Greater Baton Rouge MLS. All rights reserved.