4 Beds
3 Baths
2,045 sqft
$398,765
305 Sophia Drive, Luling LA, 70070
Price per sqft$195.00
Built in2027
Property size2,045 sqft
Property typeResidential
Overview
Active
Listed Jun 19, 2026
Updated 6 days ago
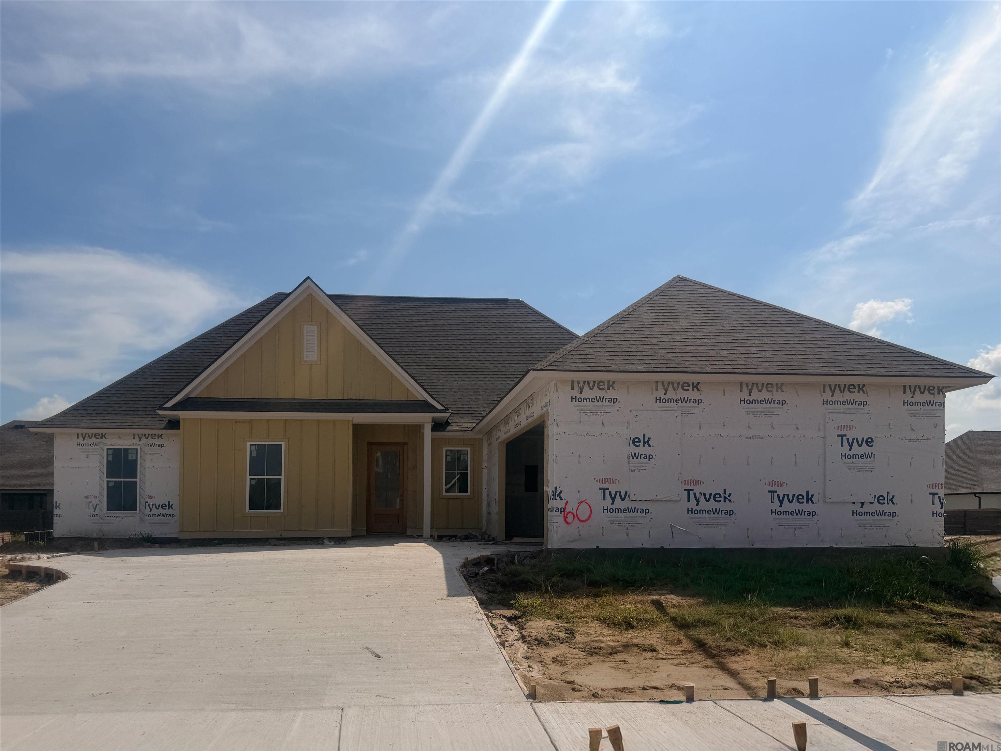
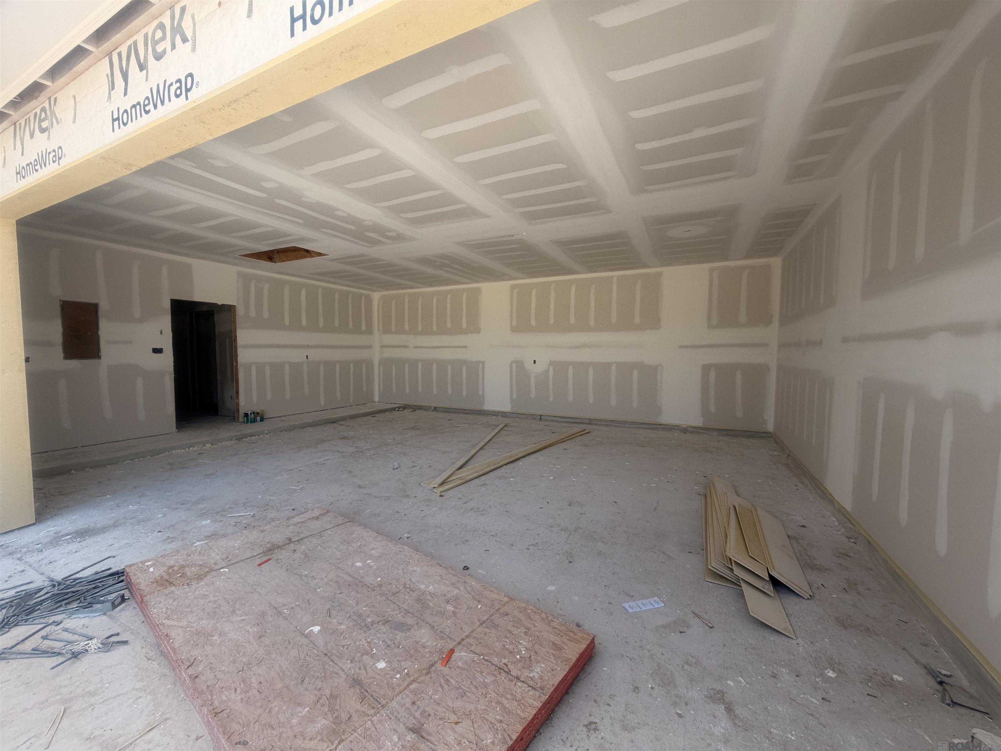
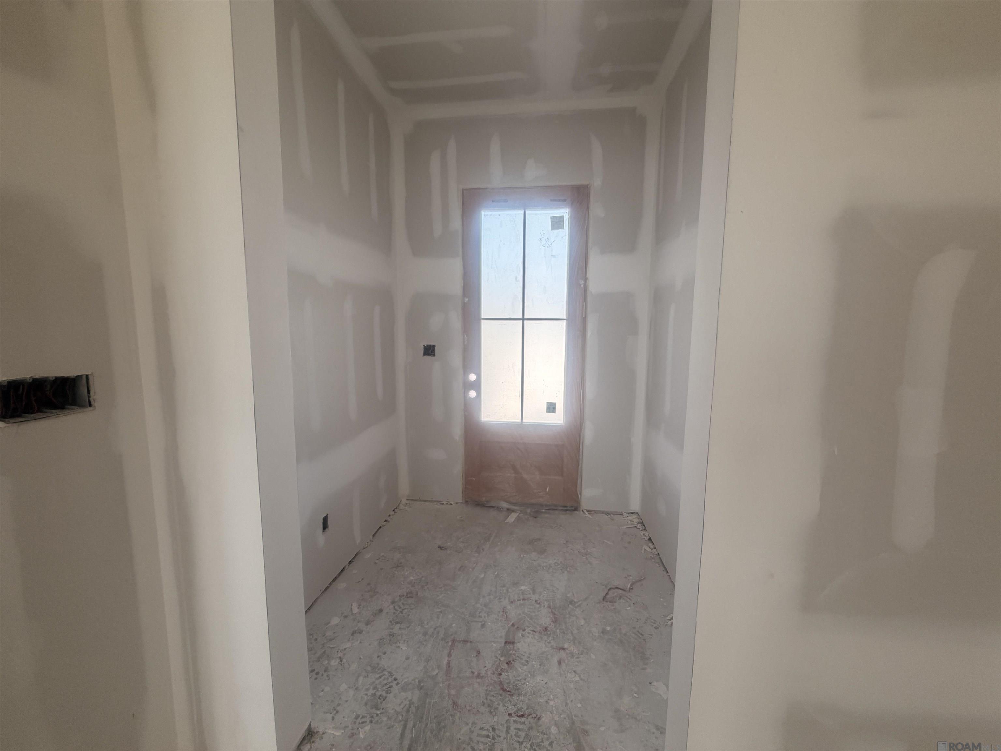
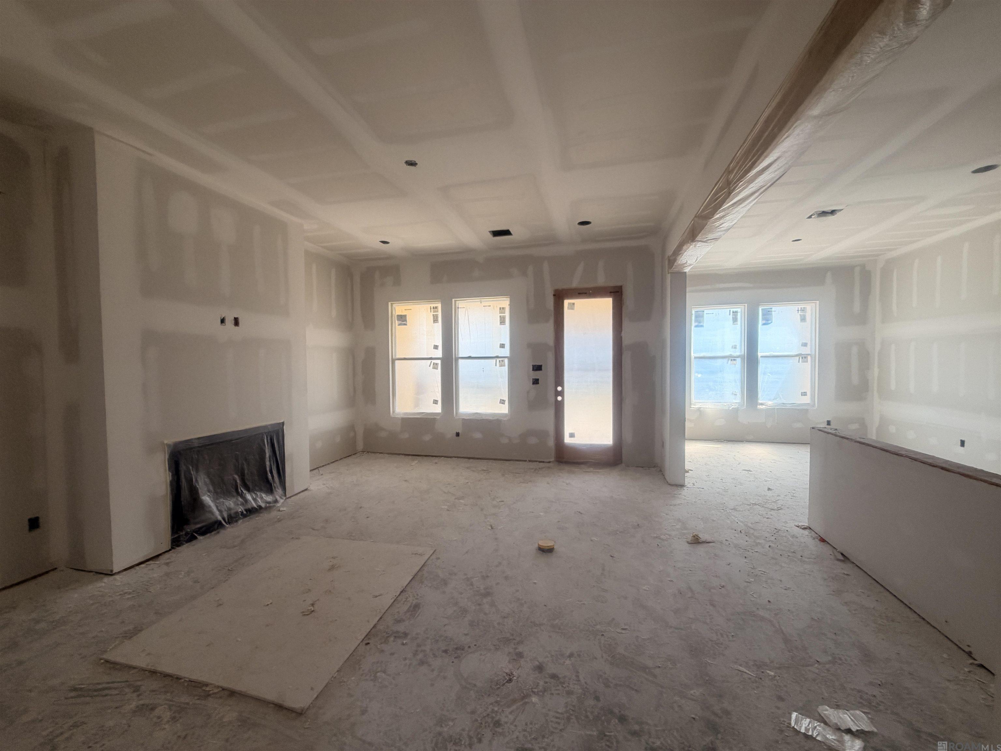
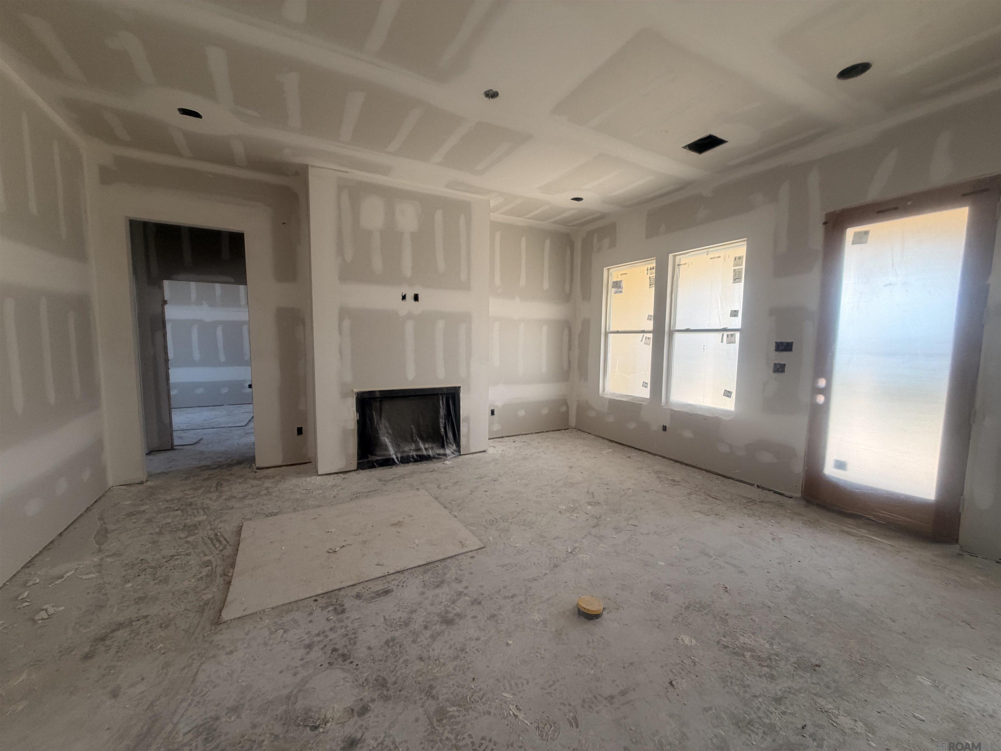
Stunning New Construction in Heather Oaks! Welcome to this beautifully designed 4-bedroom, 2.5-bathroom "Garland" floor plan built by Level Homes. Offering 2,045 square feet of pristine open-concept living space, this home perfectly balances high-end style with everyday functionality. Step through the welcoming foyer into an expansive living room featuring 10-foot ceilings and a cozy fireplace. The gourmet kitchen is a chef’s dream, upgraded with Level 2 Carrara Luxe stone countertops, a sleek concrete-colored single-basin composite sink, an elegant Artisan tile backsplash, and premium brushed gold hardware and fixtures. Durable and stylish Khaki Luxury Vinyl Plank (LVP) flooring flows throughout the main living areas. The private primary suite serves as a true retreat, complete with a luxurious master bath boasting a seamless glass shower door, custom framed mirrors, Carrara Luze quartz countertops and gorgeous brushed gold finishes. Three additional generously sized bedrooms provide plenty of space for family, guests, or a dedicated home office. Additional highlights include a spacious mudroom and utility area right off the oversized 2-car garage and an inviting rear porch which will be plumbed for gas grill and is perfect for outdoor entertainment. The yard will be professionally landscaped and fully sodded. Other lots and plans available. Heather Oaks is a walkable community located along East Heather Drive, only minutes away from Highway 90 in Luling, Louisiana. Heather Oaks offers easy access to schools, dining, parks, and entertainment. Walking Distance to schools, Rathborne Park, Grand Ridge Golf Club and St. Charles Parish Regional Library! Less than 30 minutes to mid -city New Orleans!
$2,653/mo
Est. mortgage payment based on a $398,765 home price.
All estimates are provided by Luxury Presence for informational purposes only. Actual amounts may vary.
Additional information
- MLS® ID
- 2026011298
Interior Features
- Bedrooms
- 4
- Bathrooms
- 3
- Fireplace
- Yes
- Cooling
- Yes
- Heating
- Yes
- Basement
- No
Exterior Features
- Lot Size
- 0.21 Acres
Other Property Details
- Association Fee Frequency
- Yearly
- Garage
- Yes
- New Construction
- Yes
Courtesy of Keller Williams Realty Red Stick Partners, Jennifer Waguespack,
Listing Contact:
All information deemed reliable but not guaranteed and should be independently verified. All properties are subject to prior sale, change or withdrawal. Neither listing broker(s) nor Selling Redstick shall be responsible for any typographical errors, misinformation, misprints and shall be held totally harmless.
©2026 Greater Baton Rouge MLS. All rights reserved.