3 Beds
2 Baths
1,879 sqft
$399,975
37389 Cattle Ave, Prairieville LA, 70769
Price per sqft$212.87
Built in2027
Property size1,879 sqft
Property typeResidential
Overview
Active
Listed Oct 8, 2026
Updated 9 days ago
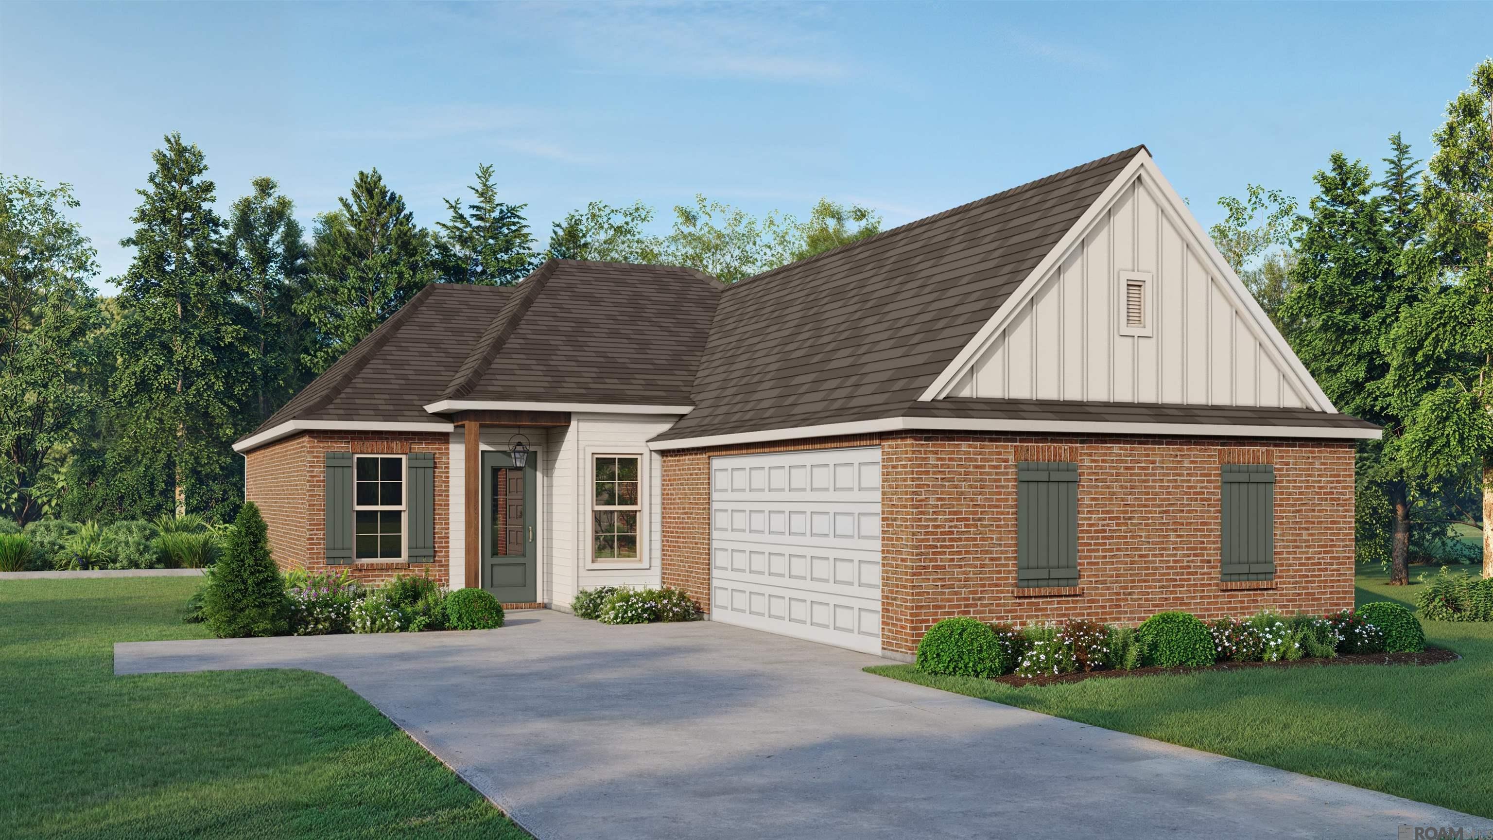
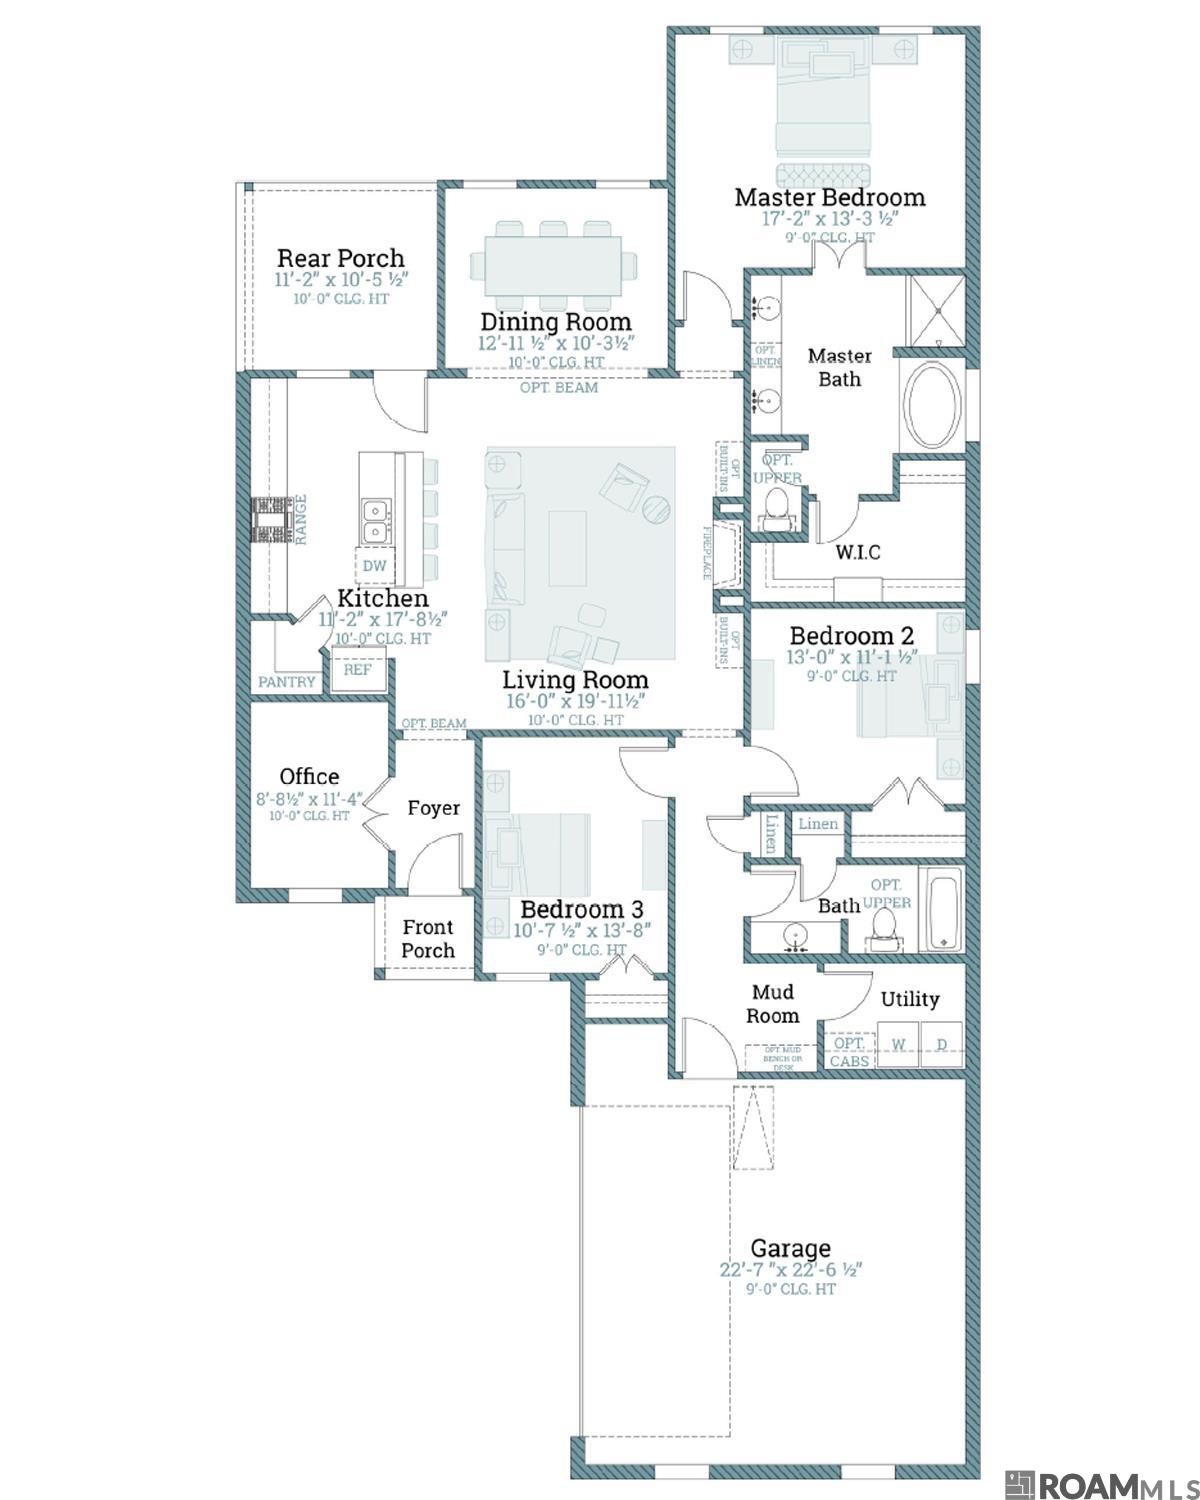
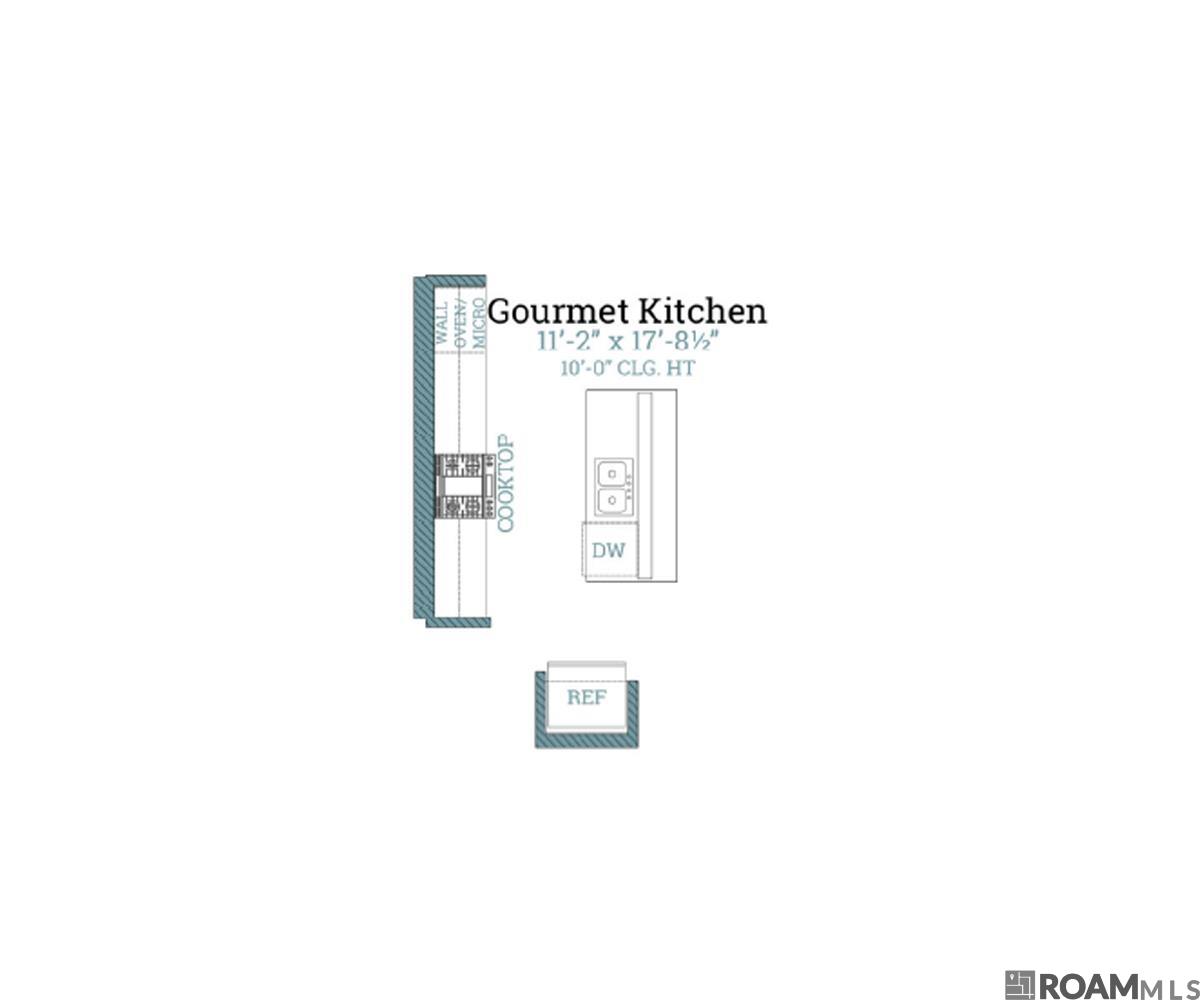
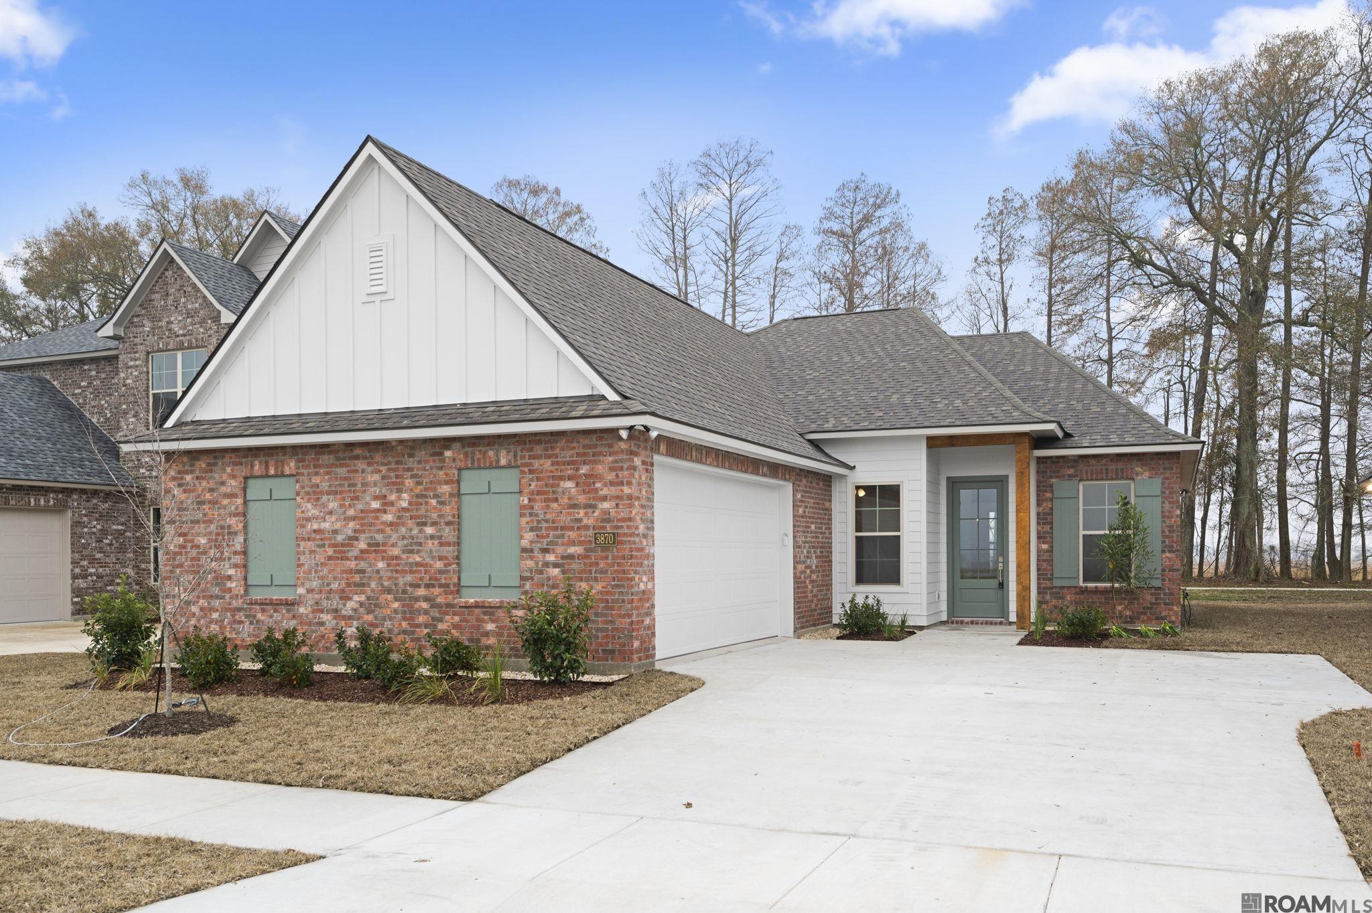
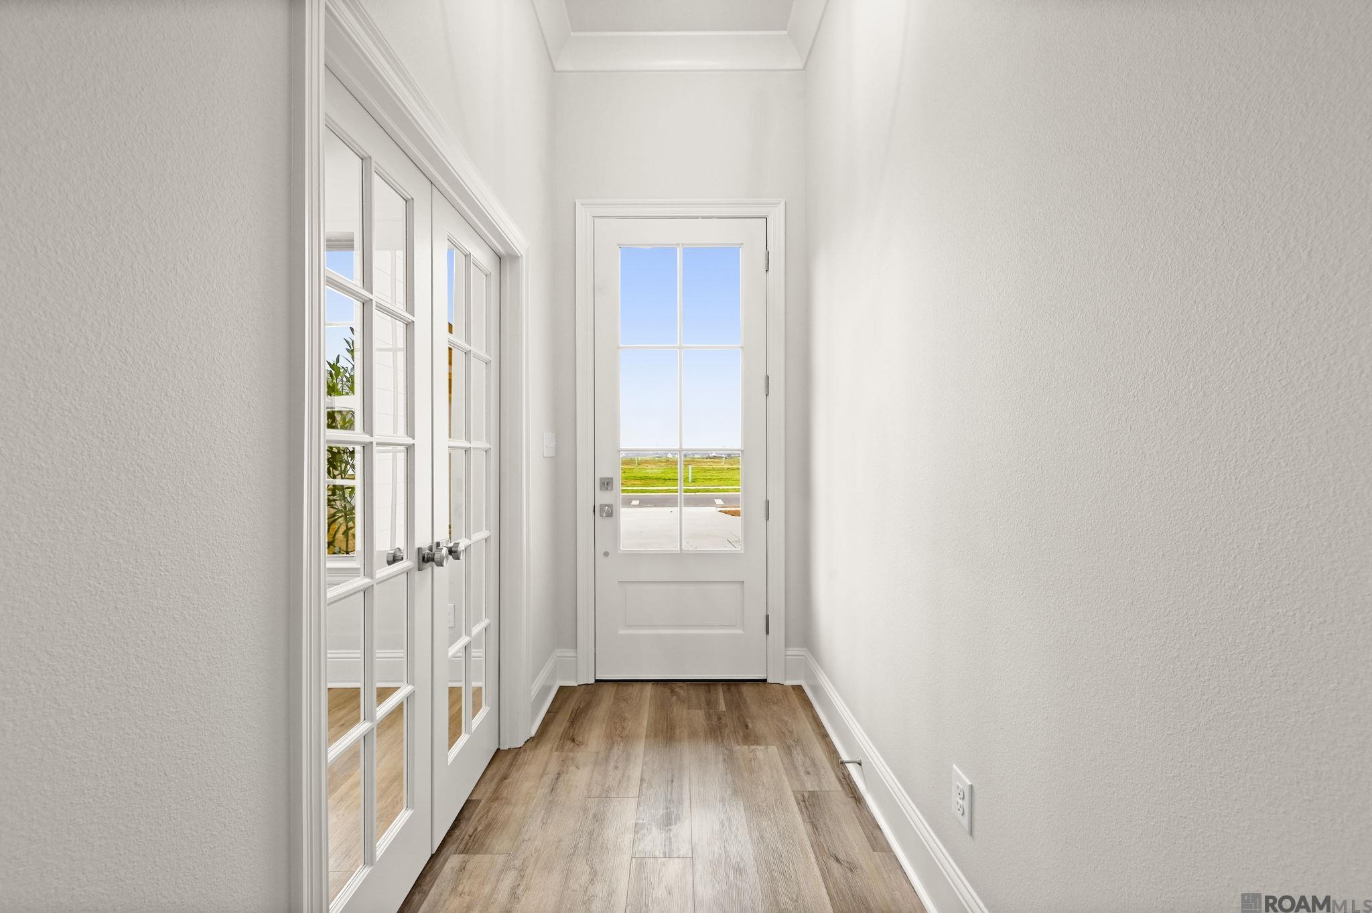
Introducing the Magnolia A plan by Level Homes to Delaune Estates! This one-story new construction home offers 1,879 square feet with 3 bedrooms, 2 baths and a private office. The open kitchen, dining and living areas are designed for effortless everyday living and entertaining, highlighted by a Banyan Brown-stained exposed beam and fireplace with Carrara Blanco stone surround. The kitchen features Alabaster-painted beaded Shaker cabinetry, matte-black hardware and faucet, Carrara Blanco stone countertops, a tapered cabinet hood, 30-inch cooktop and single wall oven. Wheat-toned LVP flooring extends through the main living areas, bedrooms and laundry room. The primary suite includes dual vanities with Carrara Blanco stone countertops, framed mirrors, a soaking tub, tiled shower with a matte-black framed door, private water closet and spacious walk-in closet. Matte-black lighting, door hardware, bath fixtures and accessories create a cohesive finish throughout. Exterior selections include Laredo brick, Zeus siding, Shoji White trim and garage door, Thunder Gray front door and shutters, beige windows, Canyon Brown-stained beams, Black Shadow shingles and a gas lantern. The yard will be professionally landscaped and fully sodded! Estimated completion date of February 2027, buyers can pick/approve certain colors and options for a limited period of time. Delaune Estates is one of Ascension’s newest communities, built by Level Homes and located off of HWY 73 and I-10! This development features multiple ponds, waterfront lots and a community pool with pavilion! *The completed pictures are not of the actual home but are of the same floorplan; colors and options may vary.
$2,661/mo
Est. mortgage payment based on a $399,975 home price.
All estimates are provided by Luxury Presence for informational purposes only. Actual amounts may vary.
Additional information
- MLS® ID
- 2026018338
Interior Features
- Bedrooms
- 3
- Bathrooms
- 2
- Fireplace
- Yes
- Cooling
- Yes
- Heating
- Yes
- Basement
- No
Exterior Features
- Lot Size
- 0.2 Acres
Other Property Details
- Association Fee Frequency
- Yearly
- Garage
- Yes
- New Construction
- Yes
Courtesy of Keller Williams Realty Red Stick Partners, Jennifer Waguespack,
Listing Contact:
All information deemed reliable but not guaranteed and should be independently verified. All properties are subject to prior sale, change or withdrawal. Neither listing broker(s) nor Selling Redstick shall be responsible for any typographical errors, misinformation, misprints and shall be held totally harmless.
©2026 Greater Baton Rouge MLS. All rights reserved.