3 Beds
2 Baths
1,649 sqft
$245,000
26406 Evangeline Trace Blvd, Denham Springs LA, 70726
Price per sqft$148.57
Built in2017
Property size1,649 sqft
Property typeResidential
Overview
Active
Listed May 14, 2026
Updated 3 weeks ago
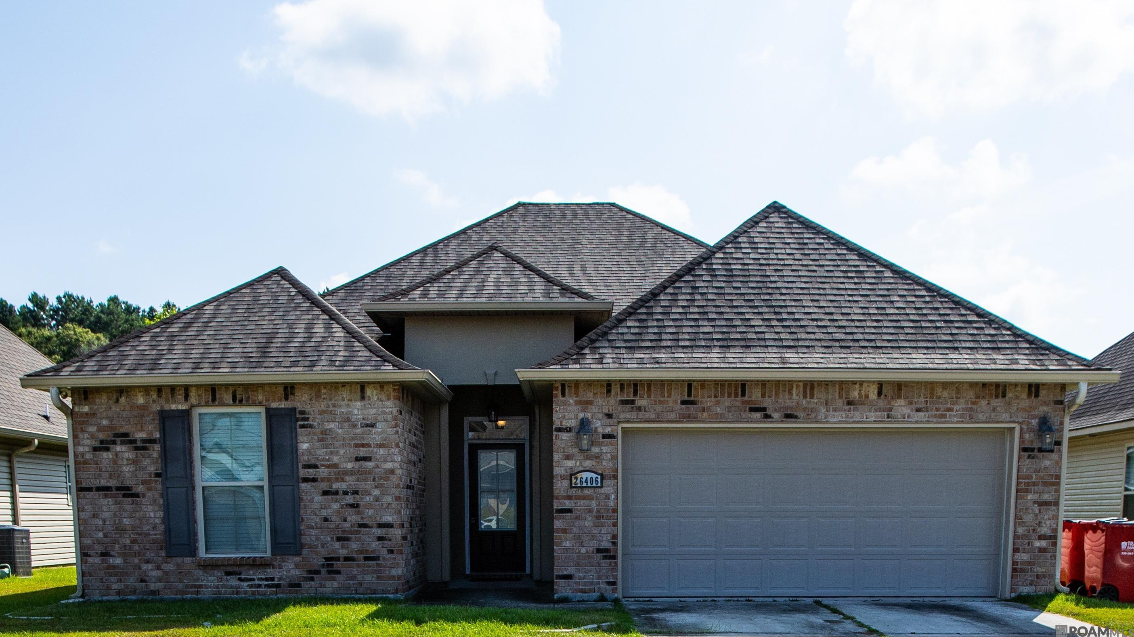
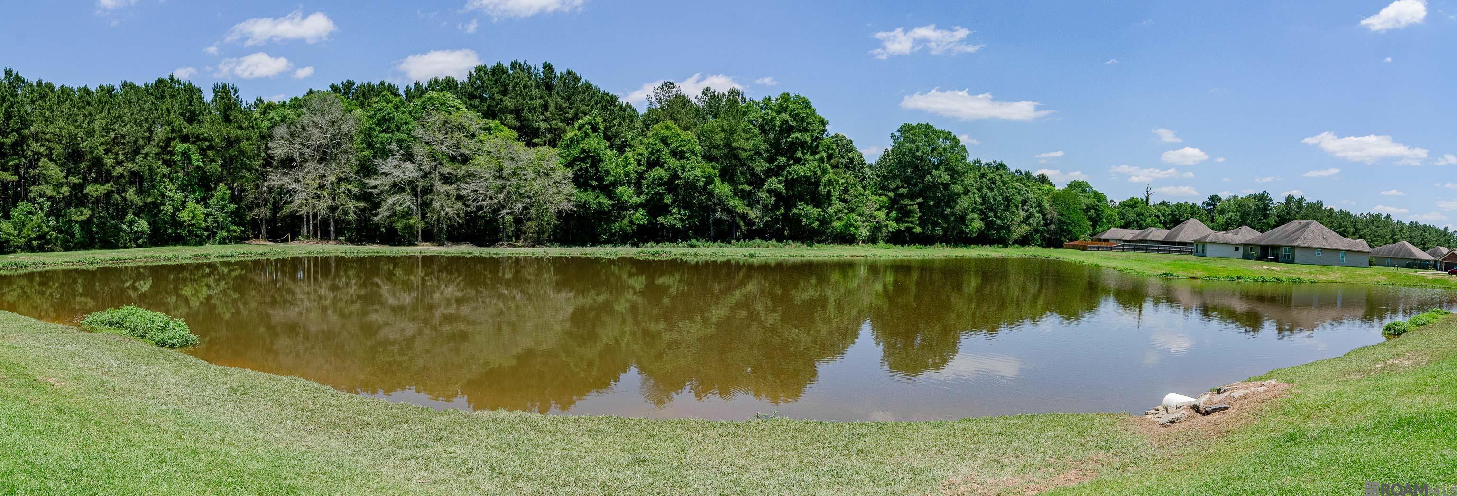
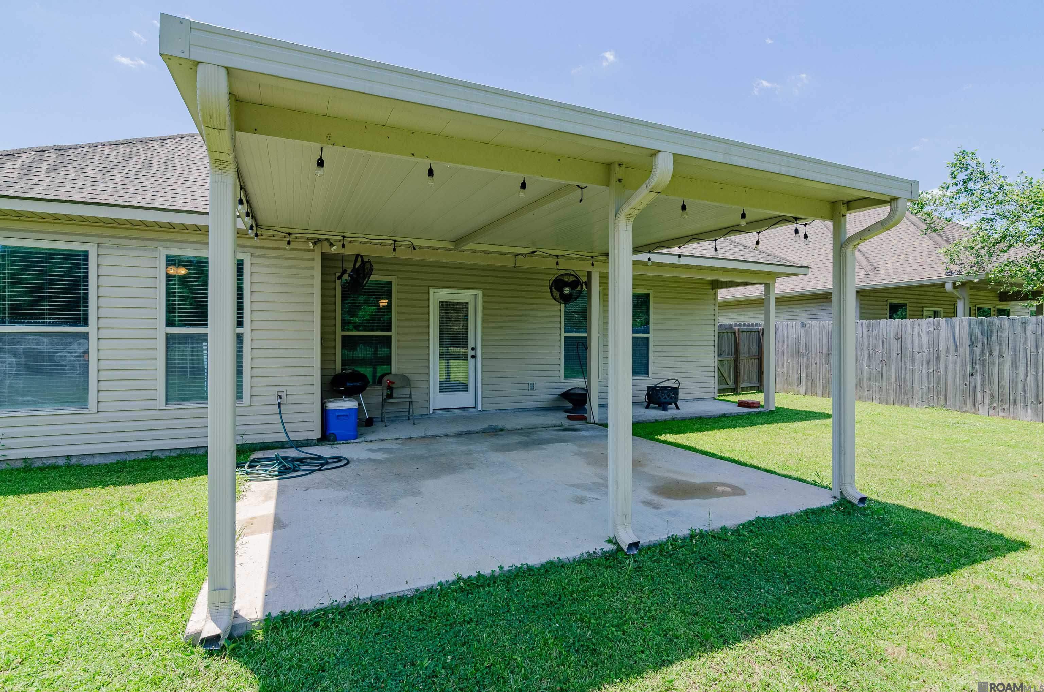
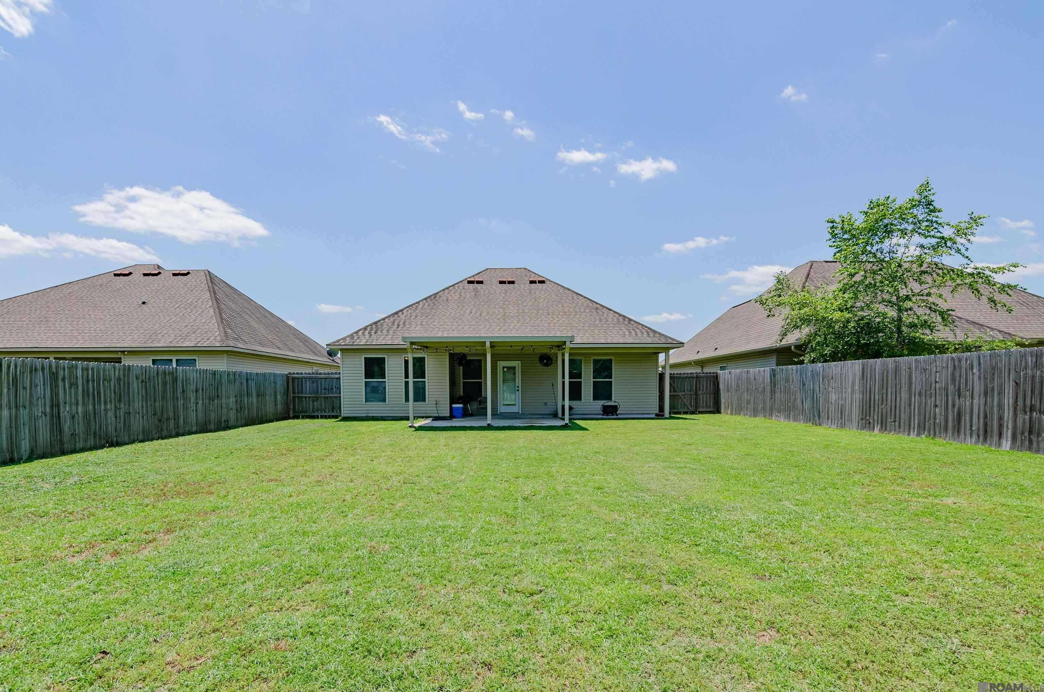
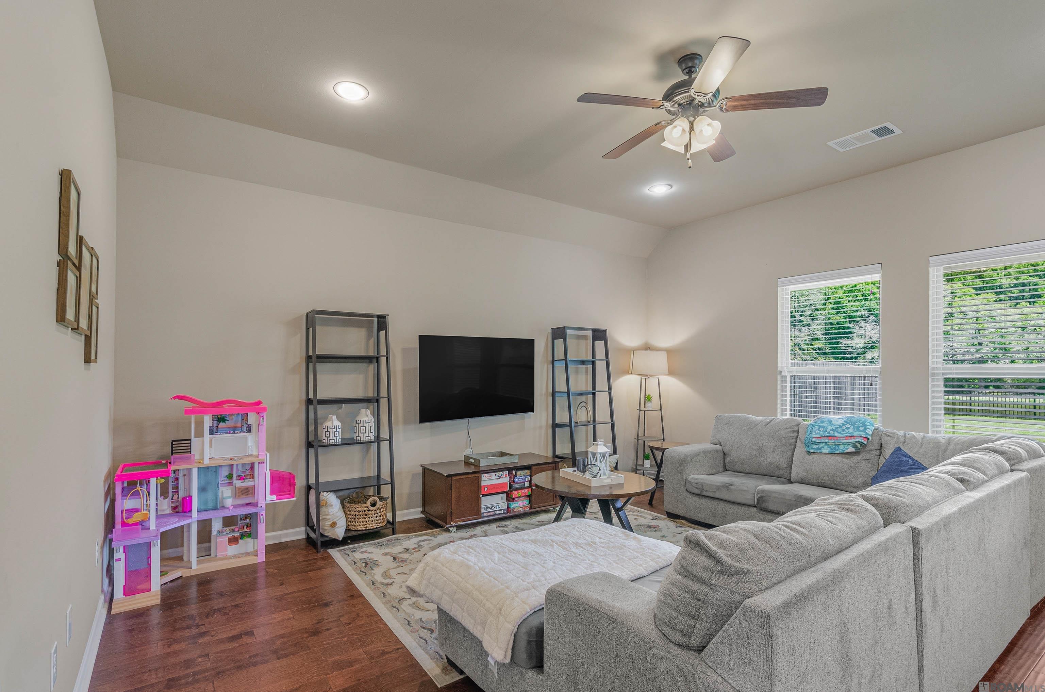
Lake Views & Easy Living in Denham Springs Imagine ending each day on your covered patio, watching the sun reflect across the neighborhood lake while enjoying the privacy of your fully fenced backyard. Inside, the open-concept layout creates a warm, welcoming space where family and friends naturally gather. Whether you're preparing dinner in the beautifully appointed kitchen with granite countertops, stainless steel appliances, abundant cabinetry, and a spacious breakfast bar, or relaxing in the comfortable living area, this home is designed for both everyday living and effortless entertaining. The private primary suite offers a peaceful escape with a spa-inspired bathroom featuring a soaking tub, separate walk-in shower, dual vanities, and a generous walk-in closet. Thoughtful features like energy-efficient windows, gutters, and a two-car garage add everyday convenience and value. Located just minutes from Juban Crossing, Interstate 12, shopping, restaurants, healthcare, and top local amenities, this home offers the perfect balance of comfort and accessibility. Situated in Flood Zone X, you'll enjoy added peace of mind while living in one of Denham Springs' most convenient locations. For a limited time, Crescent City Home Mortgage is buying your interest rate down to the high 4s for the first year and covering your appraisal through August 31, 2026. Ask for details. Buyer Favorites Extended covered patio overlooking the neighborhood lake Open-concept floor plan with an upgraded kitchen featuring granite countertops and stainless steel appliances Convenient location near I-12, Juban Crossing, shopping, dining, and healthcare
$1,630/mo
Est. mortgage payment based on a $245,000 home price.
All estimates are provided by Luxury Presence for informational purposes only. Actual amounts may vary.
Additional information
- MLS® ID
- 2026008917
Interior Features
- Bedrooms
- 3
- Bathrooms
- 2
- Cooling
- Yes
- Heating
- Yes
- Basement
- No
Exterior Features
- Lot Size
- 0.21 Acres
Other Property Details
- Association Fee Frequency
- Yearly
- Garage
- Yes
Courtesy of eXp Realty, Kimberly Lejeune,
Listing Contact:
All information deemed reliable but not guaranteed and should be independently verified. All properties are subject to prior sale, change or withdrawal. Neither listing broker(s) nor Selling Redstick shall be responsible for any typographical errors, misinformation, misprints and shall be held totally harmless.
©2026 Greater Baton Rouge MLS. All rights reserved.